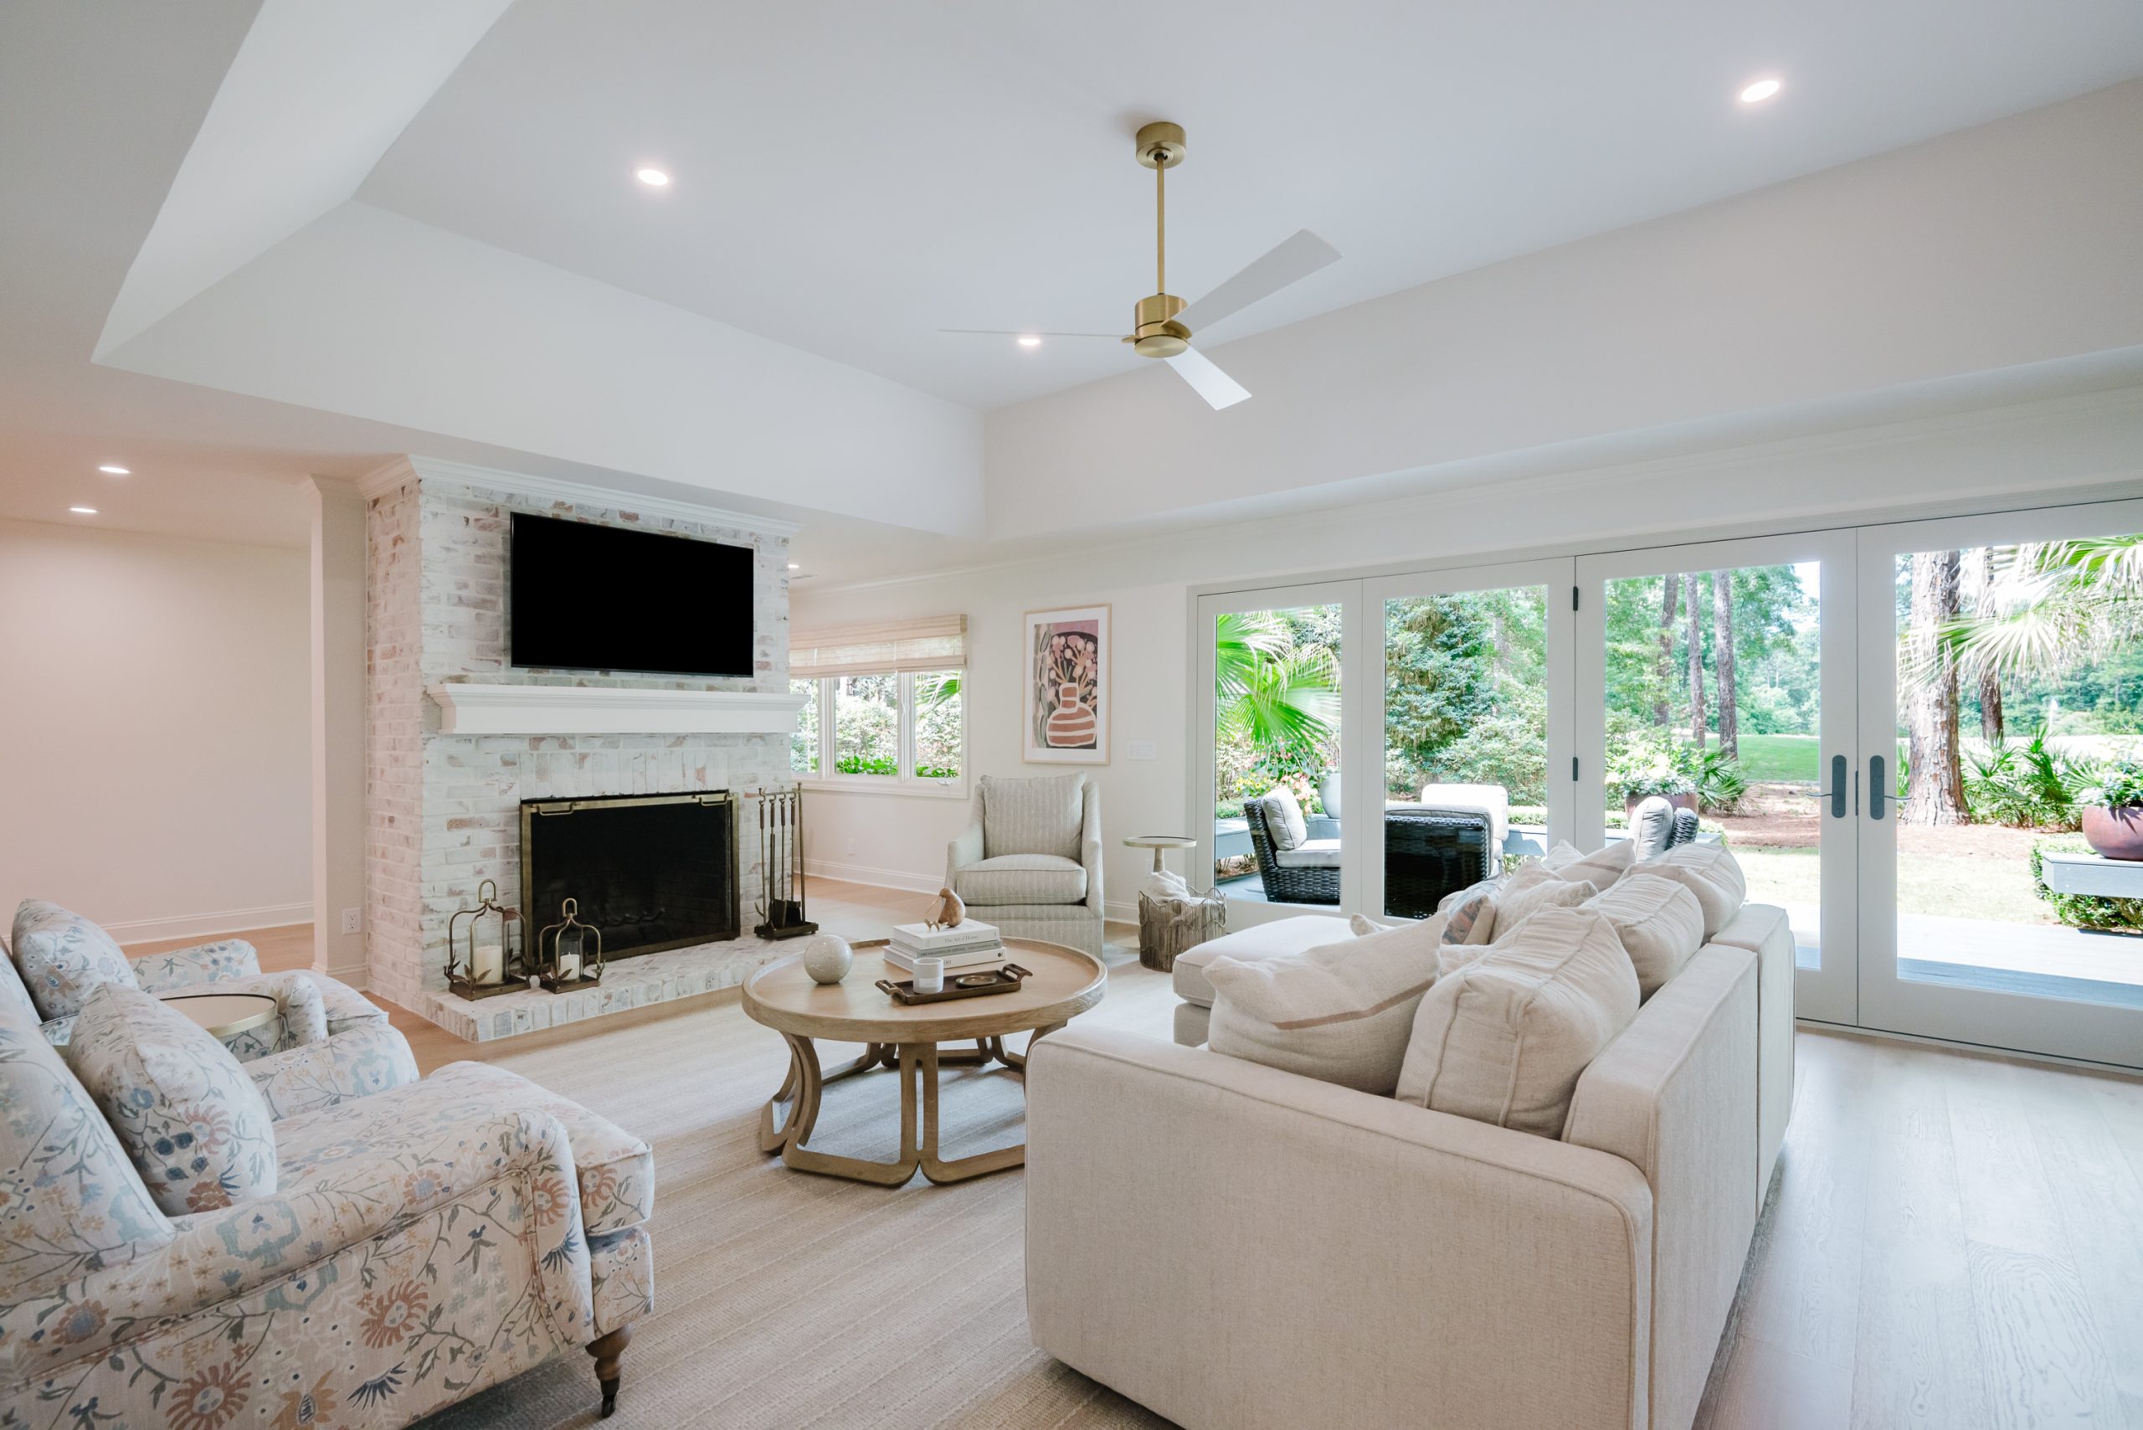
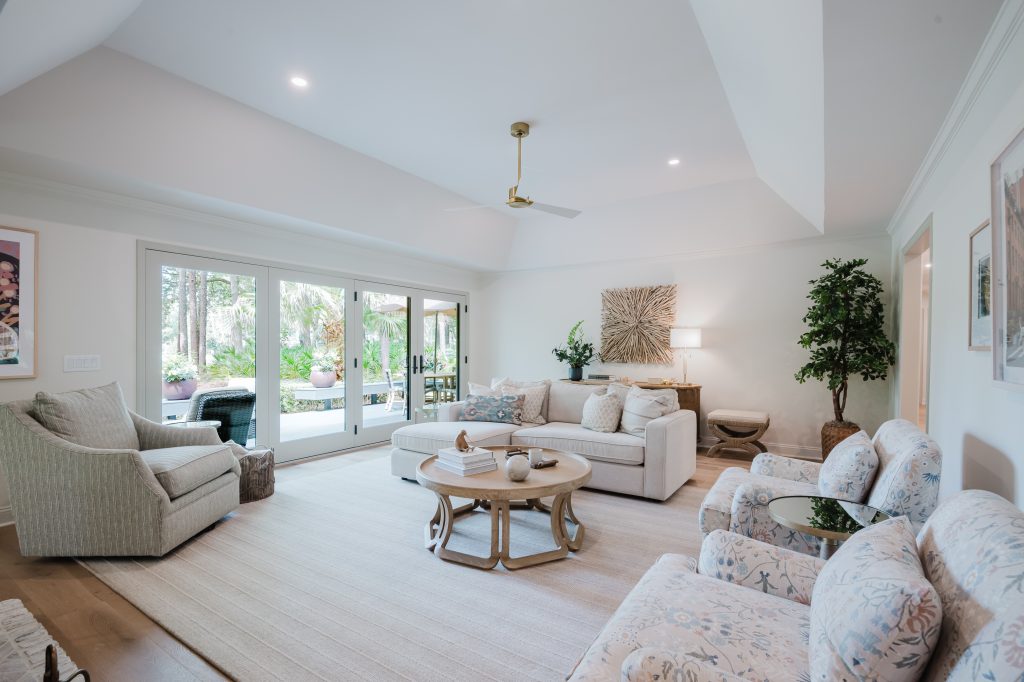
Semi-Open Floor Plan Remodel: Why Homeowners Are Walking Back the Open Concept
A semi-open floor plan remodel replaces full interior walls with partial walls, wide cased openings, half-height dividers, and glass partitions, so the layout keeps the sightlines and daylight of an open concept while it restores sound control, privacy, and defined rooms.
For fifteen years, “knock down that wall” was the first thing out of a homeowner’s mouth when they called us. That has changed. A lot of the people we talk to now want some of those walls back, just not all of them and not in the same spots.
Open concept promised connection. What plenty of people ended up with is one big room where last night’s fish is still in the couch cushions, the dishwasher competes with the TV, and there is nowhere to take a call without the whole house listening. Nobody wants the chopped-up 1990s layout back either. The middle ground is the semi-open floor plan remodel, and it was the layout change we got asked about most this past year.
What is a semi-open floor plan? A semi-open floor plan keeps the main living areas connected while using partial walls, wide cased openings, half-height dividers, or glass partitions to separate zones. You keep the sightlines and the daylight, and you get back sound control, privacy, and the feeling of having actual rooms.
Below is why the shift is happening, what happens behind the drywall to make it work, and the three layouts we build most often.
The Problem the Open Concept Quietly Created
Open concept fixed real problems in older houses: dark kitchens, cramped dining rooms, parents stuck away from the kids. Ten years of living in one exposed the trade-offs. Here is what we hear on almost every walkthrough.
Noise has nowhere to go. Hard surfaces and one big volume mean kitchen clatter, TV, and conversation all fight each other.
Cooking smells get into everything. Without a wall and a properly sized hood, grease and odor settle into upholstery and bedding down the hall.
There is no private corner. Remote work, video calls, and homework need a door, or at least a spot that isn’t on display.
The whole floor reads messy when one counter is messy. Open plans only look good when they are picked up.
Heating and cooling get harder. One large open volume is tougher to zone than defined rooms.
None of that means open concept failed. It means most houses need a couple of dividing lines, and the last fifteen years took nearly all of them out.
Open Concept vs. Semi-Open: A Side-by-Side
Factor
Fully Open Concept
Semi-Open (“Broken-Plan”)
Sightlines and natural light
Maximum
Strong, preserved through openings and glass
Sound control
Poor
Good, partial walls absorb and block
Privacy / dedicated spaces
Minimal
Built in without full enclosure
Cooking smell containment
Weak
Better with partial separation and a real hood
Sense of separate “rooms”
None
Defined zones, still connected
Resale appeal in 2026
Cooling
Rising
HVAC zoning efficiency
Harder
Easier to control
What Changing a Wall Actually Involves
This is the part homeowners underestimate, and it is why a layout change is not a job for a handyman or a weekend crew. The first question on any wall is whether it is carrying load.
A load-bearing wall moves weight from the roof, upper floors, or ceiling down to the foundation. Take it out or shorten it and something else has to carry that weight. Here is the order we work in:
Verify structure. We confirm whether the wall is load-bearing by checking framing direction, what sits above it, the foundation, and the original plans. Not by guessing, and not by knocking on it.
Get it engineered. A licensed structural engineer sizes the beam (LVL, steel, or glulam) and specifies the posts and footings under it. If the change affects the look of the space, we bring in one of the design partners we work with regularly, or we build to your designer’s drawings.
Pull permits. Structural permits, and usually electrical and plumbing permits too. Cutting a load-bearing wall without one is a safety problem and a resale problem.
Reroute what’s inside the wall. Walls hide electrical, plumbing, HVAC ducts, and sometimes gas. All of it has to move somewhere legal.
Shore the load. Temporary support goes in before anything comes out, so the structure is never left hanging.
Install, inspect, close up. The beam goes in, the inspector signs off, and only then does drywall go on.
From the crew: The cheapest time to plan a layout change is before anyone swings a hammer. Half the cost overruns we see on these jobs trace back to a wall that came down before anyone found the plumbing stack, the main electrical run, or the load condition behind it. It is one of the more expensive renovation mistakes to avoid.
Three Semi-Open Layouts We Build Most Often
Not every approach suits every house. These are the three that come up most, and who each one works for.
1. The Partial Wall Plus Wide Cased Opening
A short stub wall or a generous cased opening between the kitchen and living area. You keep the sightlines and the light, but the kitchen reads as its own room and the mess stays in it. This is the most common request we get on a kitchen remodel.
Best for: Families who entertain but want the cooking zone to feel separate.
2. The Glass or Steel-and-Glass Partition
Interior glass walls, usually black-framed, close off a home office, dining room, or den without killing the daylight. Sound drops noticeably and the space still feels open.
Best for: Anyone working from home who needs a quiet room with a door that isn’t a dark box.
3. The Half-Height Divider With Ceiling Definition
A half-wall, a change in ceiling height, or a dropped beam marks the zones without a full wall anywhere. It often pairs with a structural beam that is going in regardless.
Best for: Homeowners who like the openness but want a cue that says “this is the dining room.”
Layout
Light retained
Sound control
Privacy
Typical relative cost
Partial wall plus cased opening
High
Medium
Medium
$
Glass / steel partition
High
High
High
$$$
Half-height divider plus ceiling cue
Very high
Low to medium
Low
$$
Why This Isn’t a DIY Project
A layout change touches the bones of the house. Misjudge a load-bearing wall and you get sagging floors, cracked drywall, doors that stick, and in bad cases a structural failure. It also shows up on every inspection from then on.
A semi-open remodel has to run structural engineering, permitting, framing, electrical, plumbing, and finish carpentry on one schedule, and each trade has to show up in the right order. That is the whole job, and it is a big part of choosing the right builder rather than the cheapest bid. Layout work sits inside our broader interior remodeling scope, so structural and finish are handled by the same crew.
Frequently Asked Questions
Usually. Keeping a partial wall can let you skip the largest beam and the full systems reroute a complete teardown requires. The real cost driver is whether the wall you are changing is load-bearing and what utilities run through it.
Not by knocking on it. A contractor checks the framing direction above the wall, whether it sits over a beam or the foundation, and the original plans. Exterior walls and walls running perpendicular to the floor joists are commonly load-bearing, but only a verified assessment settles it.
In almost every case, yes, especially when a load-bearing wall is altered or when electrical, plumbing, or HVAC gets rerouted. Permits protect you at resale and get the structural work inspected. We handle permitting as part of the project.
Yes. The point of a broken-plan layout is keeping the sightlines and daylight through wide openings, glass, and shared ceilings while putting the sound control and defined zones back.
Most layout reconfigurations run three to eight weeks depending on structural scope, permit timelines, and how much electrical or plumbing has to move. We set a firm schedule after the structural assessment, since that is what drives everything else. Here is what to expect during a renovation timeline if you want the week-by-week version.
Ready to Rethink Your Layout?
We handle the build side end to end, structural engineering, permits, framing, and finish, on one schedule with one point of contact, and we coordinate with your designer or bring in a design partner if you need drawings.