
Walk-In Shower vs. Bathtub: Which Is Right for Your Remodel?
Key Insights
- A walk-in shower is usually the better fit for a primary bathroom when the tub rarely gets used and you plan to stay in the home long term.
- Keeping at least one tub somewhere in the house protects resale appeal, especially for families and rental guests.
- Most of the real work in a tub-to-shower conversion happens below the floor and behind the walls, before any tile goes up.
At Roberts Construction, this question comes up in almost every consultation we have for bathroom remodeling in Hilton Head. Homeowners know they want a change. They are less sure whether giving up the tub is the right move. The answer depends on who uses the room, how long you plan to stay, and what your space can support.
Who Should Choose a Walk-In Shower?
A walk-in shower is usually the better fit for homeowners who shower daily, want easier access as they age, or rarely use the tub they already have. It takes up less floor space than most tub setups and is easier to step into. Many of our Hilton Head clients plan to stay in their homes for decades, and a curbless or low-threshold shower supports that goal without major changes later.
In a primary bathroom, the shower gets used every day. The tub often does not. We regularly remove tubs that have gone untouched for years and give that space back to a larger shower. The extra room makes it possible to add a built-in bench or a second showerhead.
Access is the other big reason. A low or zero threshold removes the step that leads to many bathroom falls. During construction, we add solid wood blocking inside the walls so grab bars can be mounted later without opening the wall again.

When Does Keeping a Bathtub Make Sense?
A bathtub makes sense if you have young children, enjoy soaking, or want to protect resale value. Families with small kids often find bath time much easier with a tub. Many buyers also expect at least one tub somewhere in the home. If your house has only one full bathroom, we usually recommend keeping a tub there, even if you plan to add a walk-in shower elsewhere.
Hilton Head has many second homes and vacation rentals. If rental income is part of your plan, guests traveling with children will look for a tub when they book. A tub and shower combination in a guest or hall bathroom covers that need without taking much space.
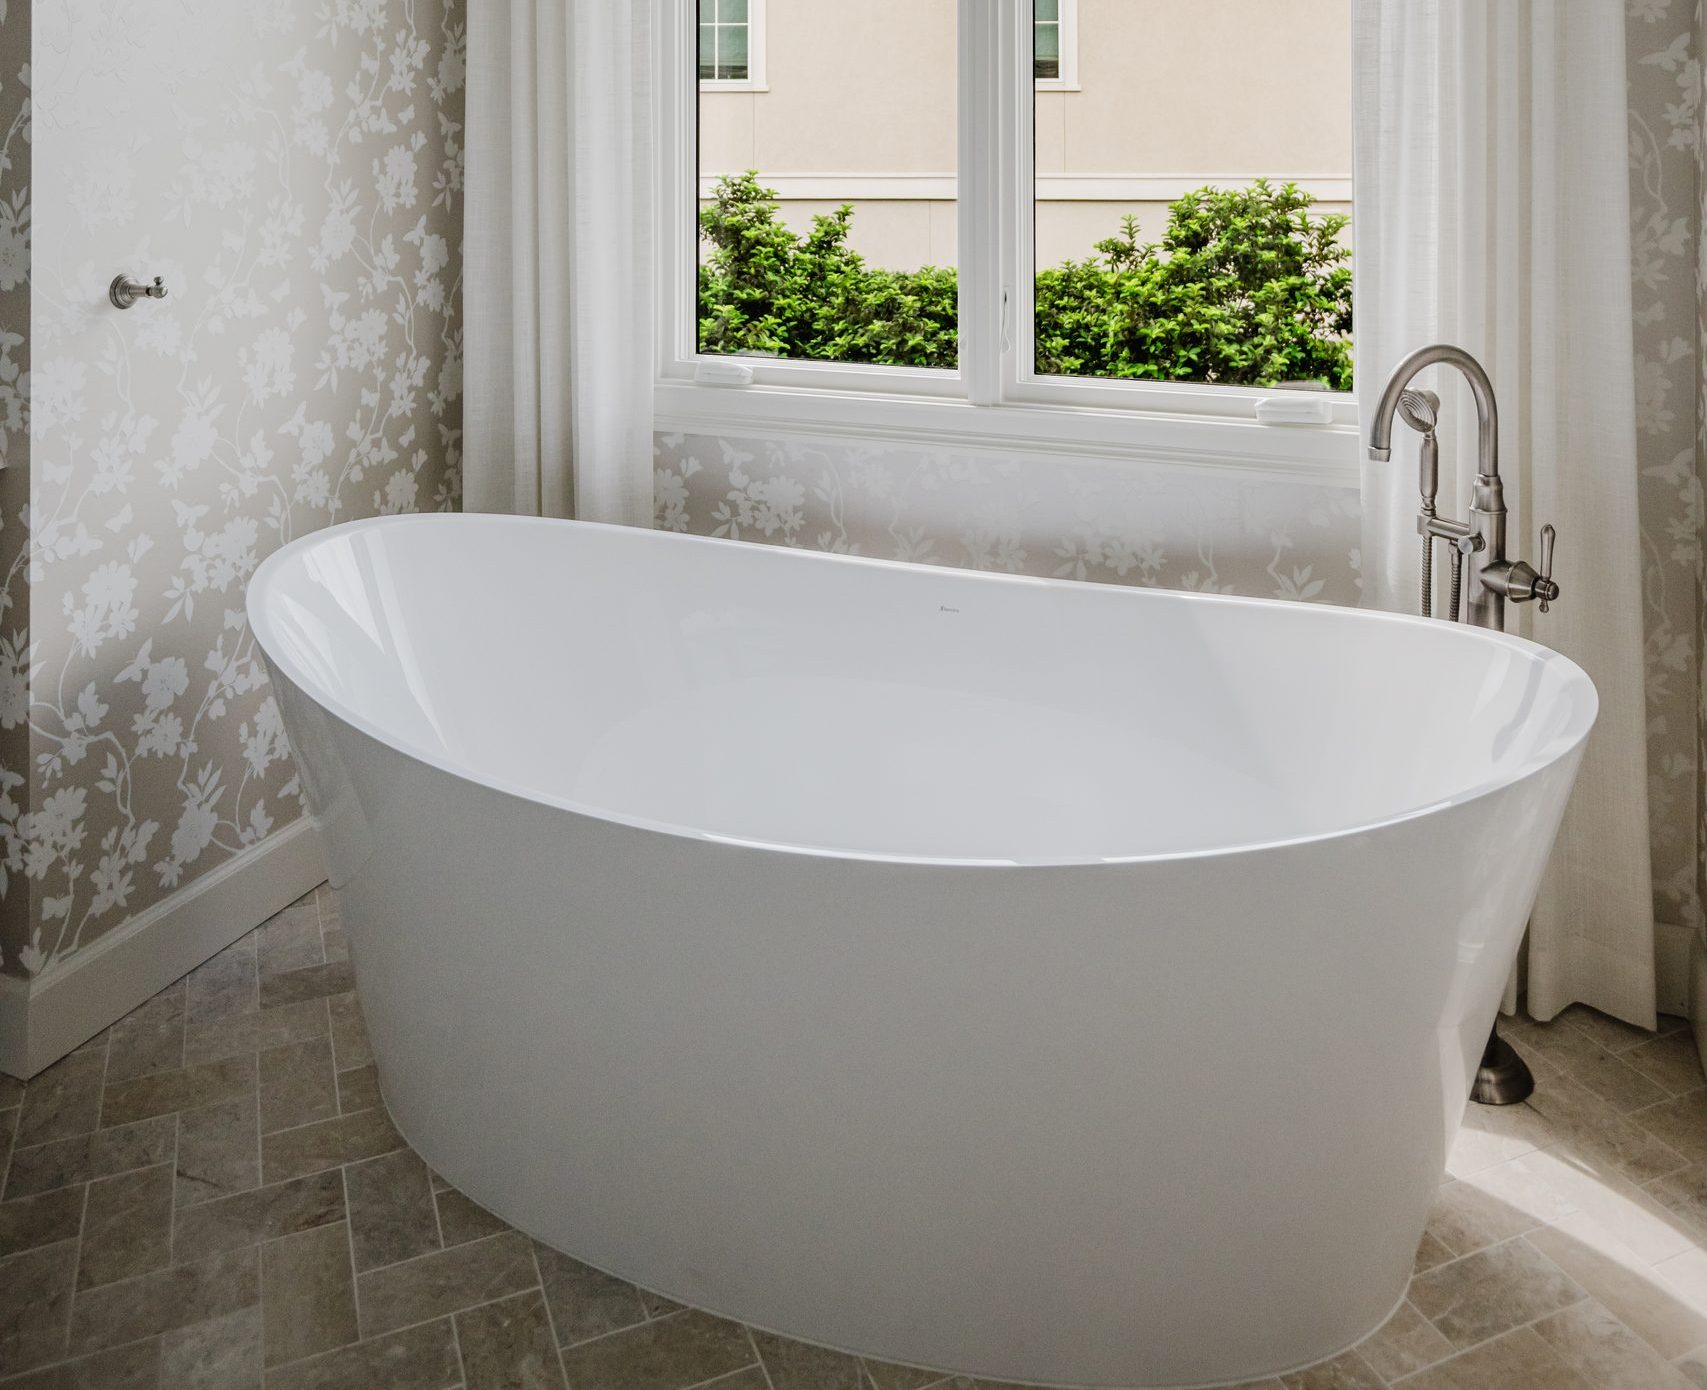
In a primary suite, the choice is more personal. If you truly use your tub to unwind, keep it. A freestanding soaking tub works well in a larger room where there is space for both a tub and a separate shower.
What Happens Behind the Walls During a Tub-to-Shower Conversion?
Swapping a tub for a walk-in shower involves more than removing the tub and adding tile. The drain often has to move, and the floor may need to be lowered or rebuilt to create the right slope. Waterproofing has to cover the entire shower floor and every wet wall. These steps happen before any finish work starts, and they are where experience matters most.
Here is what our team checks before we start a conversion:
- Drain location and pipe size
- Floor framing and how far it can be recessed
- Subfloor condition once the tub is out
- Water supply lines for the new valve location
- Wall framing that will hold glass panels and future grab bars
In older Lowcountry homes, we sometimes find damage under a tub that has leaked slowly for years. We would rather find it at this stage than after new tile is in place.
How Do You Decide Between the Two?
Start with how you use the bathroom today and how you expect to use it in ten years. Then look at the rest of the house. If another bathroom already has a tub, the primary bath is free to become a shower-only space. If the room is large enough, you may not have to choose at all. A walkthrough with our team will show what your space can realistically support.
A few honest questions help narrow it down:
- Has anyone used the tub in the last year?
- Will children or grandchildren bathe here?
- Do you plan to stay in the home for ten years or more?
- Is this the only full bathroom in the house?
Cost depends on how much the plumbing moves, the size of the space, and the finishes you select. We review the layout, the existing plumbing, and any selections from your designer, then provide clear pricing during your consultation.
When you are ready, our team will walk your space with you and help you make a decision that fits your home.